I'm reading several things at the same time right now; Building Seagram, the fascinating account of the commissioning and building of Mies van der Rohe's New York masterpiece. A book on one of the fathers of Renaissance architecture, Donato Bramante, by Arnaldo Bruschi, and the latest AJ which has eulogies, pithy interviews and details (really informative details-thanks AJ and nominated architects) of all the nominated buildings.
In fact I've got details on the brain. Details of the process recounted by Phyllis Lambert which would eventually lead to the exquisite Seagram Building. Things came together that would perhaps never again do so; a client with a profound sense of craft and quality; an architect with (even now after his death) an unrivalled ability to achieve it; a budget large enough to achieve it and a client advisor with the depth of passion and purpose to ensure that the achievement was measured against the best that mankind had ever produced. Reyner Banham once said of Corb's Vers Une Architecture that it would be the only architectural treatise from the 20th Century worthy of a mention in the history of mankind. While it's practically impossible to identify a building that could occupy the same position, it could be said perhaps that the Seagram Building, among works of architecture is the most emblematic; the perfect apologist for the 20th century.

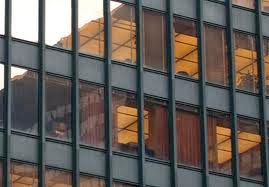
Designed by a man who spent much of the time, 'thinking', according to Lambert. What thoughts! Thoughts manifested in the legendary articulation of the Seagram facade as well as in sayings such as 'form is not the aim of our work, only the result' and 'architecture is the real battleground of the spirit'. At the same time as reading these books I'm also listening to Bach's 'The Well Tempered Clavier' repeatedly (aware that Colin Rowe once compared a Palladian Villa to a fugue and that Mies probably has equal right to such a comparison) and have watched Oliver Stone's epic on Alexander the Great 3 times in the past couple of weeks. Alexander =Bach = Mies

and surely they all would have all appreciated Bramante, the architect who more than any other save Alberti before him, dedicated himself to working on 'Architecture as a Language', Mies' own definition of his vocation as the Tempietto and Palazzo Caprini amply testify. There are big dreams at work here and a recognition that they can only be achieved 'one carefully placed brick' at a time, with vision, courage, sacrifice and strength of will. Mies's Seagram sketches are not all that impressive; Alexander wasn't necessarily the best warrior, Bramante may not have been the most talented or most skilled of his generation, even Lambert had no business experience when she commissioned Mies. In this there is a lesson for us all. 'Means must be subservient to values', Mies would say.

So on to this years Stirling Prize. Is there any among the nominees who will make us 'dream big dreams', as Anthony Hopkins' Ptolemy recounts in Stone's 'Alexander'? Well I don't think it will be the very nice and very skilfully executed housing in Harlow that will do it, or some skilfully sweetened sink housing in Sheffield. In fact it would take a lot for any housing to so move us. No, it's more likely to be the Agora like university buildings in Limerick, all heavy concrete, stone and civilising intent. The numinous cavern of the Giants Causeway Museum? Hmmmmm. Then there are the two 'struggles' for the very highest; one palpable, the other invisible; Astley Castle and Bishop Edward King Chapel respectively. These two are separated from the others by a Lote tree.

This years RIBA Gold Medal winner Joseph Rykwert, in one of the best building write-ups by him in a while tells us how The chapel is liturgically formed of two elements, the altar and the lecturn, and of how the ellipse, generated from these 2 foci, is the perfect shape to express the basic conceptual arrangement.

From this genesis comes the roof, whose slightly sunken soffit uses the invisible line linking the two foci of the ellipse -floated down a short distance from window head height- as it's datum. Directly from this then comes the exposed internal structure which lightly and delightfully supports this roof only at its sunken 'hull' and which, making an aesthetic virtue out of the necessity for cross bracing- assumes a form akin to the type of fan-vaulting that is associated with Gothic churches, such as one finds in and around the college where the chapel is located. The lattice trails off beyond the hull at both it's ends, resolving itself just short of the enclosing elliptical wall where the members turn sharply downwards to form columns, the inner colonnade of an ambulatory, but more of that later.
Light is admitted at clerestory level between slender stone fins, bouncing of the smooth plaster soffit-hull of the roof.
Most architects can only dream of such a supreme resolution of form and function, from which seems to derive a completely consistent layering of richness, of an order that seems all but absent from much modern architecture, here it seems effortless. Bramante and Bach would have no doubt approved. And yet somehow the perfect balance is upset. Something disturbs about the final result. Something detracts from the union of concept, structure and form begun so promisingly. Those stone fin mullions don't quite 'fit' and there is a formalism at work bedevilling the naturalness of the final result. It is the ambulatory, or rather the way in which it seems to have been created 'almost as an afterthought' (it seems almost silly to say that but bear with me) which seems to be at issue. It's as if the ambulatory has been formed by disengaging the roof structure from the wall at some point during the design process, curving its criss-crossing members downwards to form the columns. This creates two separate structural systems; the masonry one of the enclosing walls and the engineered timber one of the roof/colonnade. Having set up this tectonic duality in order to form the ambulatory, the subsequent treatment of the now independent masonry enclosure confuses. The tripartite stratification of its stone cladding into ashlar, houndstooth and mullion fin at the top seems to retain a vestige of a previous tectonically unified scheme which would have, notionally, been a timber framed building with the stone encasement effectively 'hung' from it. The stone fin mullions at the top are strongly suggestive of this notional timber frame 'breaking free' at this point in order admit the clerestory light, otherwise this treatment of the stone enclosure can only be explained by wilfulness and formalism. The details supplied by the architect support this contention. It turns out that slender steel ''T' sections presumably bolted to an inner structural masonry leaf are the 'real mullions' supporting a clipped-on stone fin externally and SW clad in MDF internally. If we look closely, we might also object to the steel 'X' ties which provide hidden but necessary support to the roof structure at the criss-cross points.
Rykwert, who wrote of the necessity of artifice, may well direct our attention at this point to the way in which Mies 'hid' the fire-protecting concrete encasement in his steel framed buildings with a plate metal sheathing and welded-on extruded 'I' sections. In his defence Mies would have said that these measures played the same role as mouldings in classical architecture; elaborating on the underlying constructional philosophy; a legitimate part of the 'spiritual battle' he talked about.

We are quite a ways from this at Cuddesdon College and it's new rather delightful Chapel. The building I'm afraid, is the poorer for this lack, but this is to enact the harsh judgement that is reserved only for the very best. Remember, when we mention Mies in the same breadth as Bramante or Alexander in the same breadth as Achilles, no one flinches. An august and select group. And why should we flinch from the mention of those names and achievements which vindicate humanity's existence? God knows we spend enough time focusing on what detracts from it; war, environmental catastrophe, cruelty. There is inspiration as well as caution; carrot as well as stick.
Light is admitted at clerestory level between slender stone fins, bouncing of the smooth plaster soffit-hull of the roof.
Most architects can only dream of such a supreme resolution of form and function, from which seems to derive a completely consistent layering of richness, of an order that seems all but absent from much modern architecture, here it seems effortless. Bramante and Bach would have no doubt approved. And yet somehow the perfect balance is upset. Something disturbs about the final result. Something detracts from the union of concept, structure and form begun so promisingly. Those stone fin mullions don't quite 'fit' and there is a formalism at work bedevilling the naturalness of the final result. It is the ambulatory, or rather the way in which it seems to have been created 'almost as an afterthought' (it seems almost silly to say that but bear with me) which seems to be at issue. It's as if the ambulatory has been formed by disengaging the roof structure from the wall at some point during the design process, curving its criss-crossing members downwards to form the columns. This creates two separate structural systems; the masonry one of the enclosing walls and the engineered timber one of the roof/colonnade. Having set up this tectonic duality in order to form the ambulatory, the subsequent treatment of the now independent masonry enclosure confuses. The tripartite stratification of its stone cladding into ashlar, houndstooth and mullion fin at the top seems to retain a vestige of a previous tectonically unified scheme which would have, notionally, been a timber framed building with the stone encasement effectively 'hung' from it. The stone fin mullions at the top are strongly suggestive of this notional timber frame 'breaking free' at this point in order admit the clerestory light, otherwise this treatment of the stone enclosure can only be explained by wilfulness and formalism. The details supplied by the architect support this contention. It turns out that slender steel ''T' sections presumably bolted to an inner structural masonry leaf are the 'real mullions' supporting a clipped-on stone fin externally and SW clad in MDF internally. If we look closely, we might also object to the steel 'X' ties which provide hidden but necessary support to the roof structure at the criss-cross points.
Rykwert, who wrote of the necessity of artifice, may well direct our attention at this point to the way in which Mies 'hid' the fire-protecting concrete encasement in his steel framed buildings with a plate metal sheathing and welded-on extruded 'I' sections. In his defence Mies would have said that these measures played the same role as mouldings in classical architecture; elaborating on the underlying constructional philosophy; a legitimate part of the 'spiritual battle' he talked about.
We are quite a ways from this at Cuddesdon College and it's new rather delightful Chapel. The building I'm afraid, is the poorer for this lack, but this is to enact the harsh judgement that is reserved only for the very best. Remember, when we mention Mies in the same breadth as Bramante or Alexander in the same breadth as Achilles, no one flinches. An august and select group. And why should we flinch from the mention of those names and achievements which vindicate humanity's existence? God knows we spend enough time focusing on what detracts from it; war, environmental catastrophe, cruelty. There is inspiration as well as caution; carrot as well as stick.
So it is with this spirit that I hope -along with McLaughlin-the architects of the re-animation of Astley castle, Witherford Watson Mann will not take offence if perchance they ever read this. I hope they they will see that it is their excellent work- like that of McLaughlin- that has given us occasion to remember the stuff of Greek legend (literally and figuratively), even though ultimately, that excellent work falls short of it.
I remember the original model for the Astley Castle scheme, a new armature-represented by balsa wood- inserted into the existing fabric-represented by plaster- in such a way so as to support, protect and extend the historic fabric.

I remember being really quite excited by this approach at the time, I thought it was brave and necessary. As Edwin Heathcote notes in his write up of the project, not enough of the english modern approach to extending the country's historic fabric attempts to commune with it, to measure ourselves against it, to give us the opportunity of taking our place within the unfolding history of human experience. WWM's proposals for Astley Castle promised much in that regard but they haven't 'quite' delivered.

First off, the inserted new armature is not as homogenous as that balsa wood and plaster model suggested it would be, but this is going a bit too far. The armature is formed of foreign brick (well chosen I might add) sharp concrete and -problematically I might add- engineered wood in the form of Glulam and various combinations of softwood and laminated Oak. The brick-supplied by legendary manufacturer Petrsen Tegl- is a typically long and flat continental variety whose colour compliments the weathered sandstone of the existing ruin and whose flat profile allows the new construction to get 'up close and personal with the old'. At the same time the flush mortar joints give the new brick elements a confident presence so that the new is not simply overwhelmed by the wrinkly, crevassed history of the old, even if by 'stepping forward to be counted' in this way, they are ultimately outdone by the adjacent weathered craftsmanship of bygone centuries.
Having used such a beautiful brick so extensively however, one may be forgiven for thinking it strange that more use has not been made of the vault and the arch, perhaps in the way that Kahn showed us how to. Instead of vaults we have concrete lintels which it has to be said -if a full and frank discussion with the past is to be had - are a truer reflection of modern syntactical sensibility than vaults and arches. Having said that though the type of lintol we are treated to seems a rather inadequate thing, strangely subdued. Again the details supplied tell us the reason why since these are 'biscuit' type lintols much of whose active bulk is hidden from view. The overall effect is to render the new construction very much like drapery or tapestry, an impression reinforced by the textile quality of the brick, the way the brick turns into a carpet in the outdoor dining room and the way certain details render the construction 'weightless'. I'm thinking particularly of the large opening (or parting) immediately to the left of the fireplace in the outdoor dinng room, supported seemingly impossibly off the centre of a large window opening. Such details reveal a desire to 'tread lightly' on history which is perhaps entirely appropriate in this day and age, confidence in our contemporary architectural production not being what it was. We'd have to go back to the time of Spence's Coventry Cathedral to find it at an all time high, and to the kiboshing of ABK's competition winning National Gallery proposal by Prince Charles, to pinpoint the start of it's decline. Even Alexander, eventually had to listen to his troops, end the campaign and turn for home, but the subtlety and ambiguity of the approach adopted here by WWM is beguiling.


And so to the timber, exposed roof structure and joinery elements- all of which are executed in various types of engineered rather than natural wood, so subsequently there is no 'real' grain and no aspirant prenatal form (Kahn might've asked if it knows what it wants to be). It might as well be..well... Er...Balsa wood. It is however difficult to see how the roof in particular could have been executed in oak or something similar without being prohibitively costly. But the 'unfinished' aesthetic WWM have chosen an 'unfinished' for these wood elements doesn't help matters, a deliberate 'provisionalism', done certainly intending to complement the ruined state of the host structure and perhaps even to celebrate it, but like McLaughlin's clipped on mullions this is a step too far down the road of artifice for me and smacks a little of wilfulness. Take the stair for example. Rather than make a sophisticated parody of an unfinished stair why not actually 'design' a timber stair as a beautiful form (like you get in stately homes..hint) and then let the centuries do their own work rather than try to usurp the right of time? But perhaps honing the engineered wood into such complex forms is the only way to make it 'sing'? Maybe this kind of treatment is what the relatively anodyne exposed timber roof structure is missing, (it almost seems to be just once removed from being in need of plasterboard and skim)? Hmmm. But it's the extra-tall windows that bother me most, particularly when seen in the same breadth as the exquisite weathered stone tracery of the ruin.
A series of characterless custard picture frames clumsily attired with a fig-leaf lead skirt. Taken out of the context of this historic ruin, the materials; brick, concrete and blonde timber if not ordinary are certainly unspectacular. Think WWM's own Amnesty International Headquarters in Shoreditch and you'd be on the right track; ordinary raised to the level of the extraordinary. One wonders if there a veiled champagne-socialist imperative to democratise this ancient stately residence; to surreptitiously undermine its exclusivity through a studied unfussiness ? Is this why Heathcote in spite of himself likes it so much? If this is so then this is a mistake. Mies knew that architecture had to be essentially apolitical: 'we refuse to recognise problems of form, but only problems of building' he said, but the same could be said of the 'big picture problems of politics'. If architects want to change the world they should perhaps take to the streets or vote like everyone else, or even write but they should never imagine that their work can change the world should they? Well Alexander, Bramante even Mies and certainly Lambert would disagree with me here. In response I would only say remind them of their own approaches, indicated at the beginning of this piece; 'brick by carefully placed brick with courage, will and conviction'. Striving after God/Greatness through details. Then Alexander, Bramante, Lambert and especially Mies would see what Im driving at.
First off, the inserted new armature is not as homogenous as that balsa wood and plaster model suggested it would be, but this is going a bit too far. The armature is formed of foreign brick (well chosen I might add) sharp concrete and -problematically I might add- engineered wood in the form of Glulam and various combinations of softwood and laminated Oak. The brick-supplied by legendary manufacturer Petrsen Tegl- is a typically long and flat continental variety whose colour compliments the weathered sandstone of the existing ruin and whose flat profile allows the new construction to get 'up close and personal with the old'. At the same time the flush mortar joints give the new brick elements a confident presence so that the new is not simply overwhelmed by the wrinkly, crevassed history of the old, even if by 'stepping forward to be counted' in this way, they are ultimately outdone by the adjacent weathered craftsmanship of bygone centuries.
Having used such a beautiful brick so extensively however, one may be forgiven for thinking it strange that more use has not been made of the vault and the arch, perhaps in the way that Kahn showed us how to. Instead of vaults we have concrete lintels which it has to be said -if a full and frank discussion with the past is to be had - are a truer reflection of modern syntactical sensibility than vaults and arches. Having said that though the type of lintol we are treated to seems a rather inadequate thing, strangely subdued. Again the details supplied tell us the reason why since these are 'biscuit' type lintols much of whose active bulk is hidden from view. The overall effect is to render the new construction very much like drapery or tapestry, an impression reinforced by the textile quality of the brick, the way the brick turns into a carpet in the outdoor dining room and the way certain details render the construction 'weightless'. I'm thinking particularly of the large opening (or parting) immediately to the left of the fireplace in the outdoor dinng room, supported seemingly impossibly off the centre of a large window opening. Such details reveal a desire to 'tread lightly' on history which is perhaps entirely appropriate in this day and age, confidence in our contemporary architectural production not being what it was. We'd have to go back to the time of Spence's Coventry Cathedral to find it at an all time high, and to the kiboshing of ABK's competition winning National Gallery proposal by Prince Charles, to pinpoint the start of it's decline. Even Alexander, eventually had to listen to his troops, end the campaign and turn for home, but the subtlety and ambiguity of the approach adopted here by WWM is beguiling.
A series of characterless custard picture frames clumsily attired with a fig-leaf lead skirt. Taken out of the context of this historic ruin, the materials; brick, concrete and blonde timber if not ordinary are certainly unspectacular. Think WWM's own Amnesty International Headquarters in Shoreditch and you'd be on the right track; ordinary raised to the level of the extraordinary. One wonders if there a veiled champagne-socialist imperative to democratise this ancient stately residence; to surreptitiously undermine its exclusivity through a studied unfussiness ? Is this why Heathcote in spite of himself likes it so much? If this is so then this is a mistake. Mies knew that architecture had to be essentially apolitical: 'we refuse to recognise problems of form, but only problems of building' he said, but the same could be said of the 'big picture problems of politics'. If architects want to change the world they should perhaps take to the streets or vote like everyone else, or even write but they should never imagine that their work can change the world should they? Well Alexander, Bramante even Mies and certainly Lambert would disagree with me here. In response I would only say remind them of their own approaches, indicated at the beginning of this piece; 'brick by carefully placed brick with courage, will and conviction'. Striving after God/Greatness through details. Then Alexander, Bramante, Lambert and especially Mies would see what Im driving at.
If these details aren't constructed champagne socialism though, then they (the lead skirt and the ceiling joists included) are the solved 'problems of building' par excellence, which perhaps leads us to think that Mies contradicted himself when made that statement until we remember that he also said:
'Means must be subsidiary to ends and to our desire for dignity and value'

P.S